
Cais da Pescaria
A former Port wine barrel factory on the riverfront, facing Porto’s historic Customs House. 18 one-bedroom apartments, 12 of them duplex with river views from the bedroom.

Overview
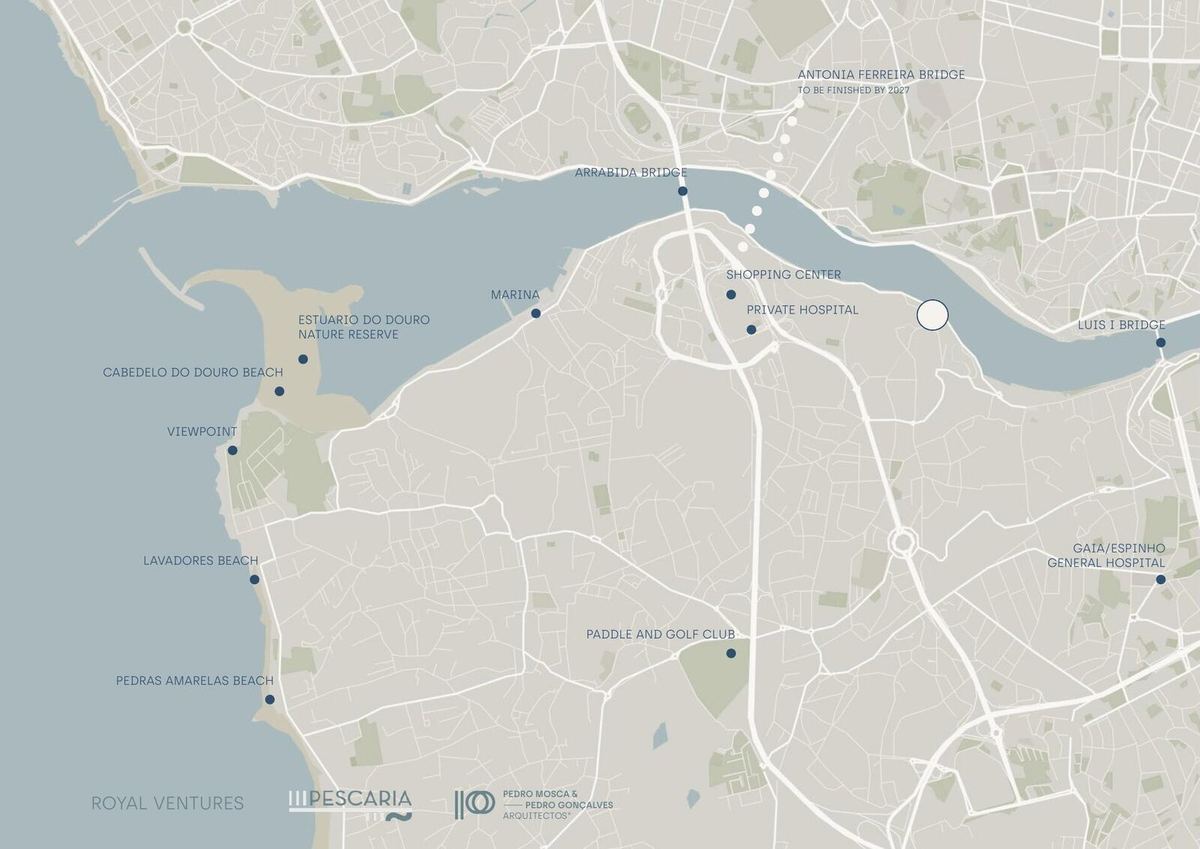
Royal Ventures Pescaria sits on the banks of the Douro in Vila Nova de Gaia, right on the riverside of Cais da Pescaria, facing Porto’s historic Customs House, with unblocked views over the river and the city.
A former industrial building, once used to manufacture Port wine barrels, will be carefully renovated into 18 one-bedroom apartments and 2 commercial spaces, with 8 parking spaces. To make the most of the views, 12 of the units are duplex apartments with river views from the bedrooms.
In the tradition of Gaia’s riverbank industrial architecture, the facade colours, materials and window frames were designed with great care for the context, fully integrated in a protected riverside landscape with a 2,000-year history.
The film
Key figures
- 1,631.6 m²Total area
- 18One-bedroom apartments
- 2Commercial units
- 8Parking spaces
Floors
| Ground floor | 2 commercial spaces: Unit A 100.04 m², Unit B 145.30 m². 8 parking spaces. |
|---|---|
| First floor + mezzanine | 12 one-bedroom duplex apartments, units C to N. |
| Second floor + mezzanine | 6 one-bedroom apartments, units O to T. |
Units
| Unit | Type | Floor | Area | Balcony | Terrace | Status | |
|---|---|---|---|---|---|---|---|
| A | Shop | Ground | 100.04 m² | Unit A, Shop Floor Ground, 100.04 m² | Available | ||
| B | Shop | Ground | 145.3 m² | Unit B, Shop Floor Ground, 145.3 m² | Available | ||
| C | T1+1 | 1 | 95.3 m² | Unit C, T1+1 Floor 1, 95.3 m² | Sold | ||
| D | T1 | 1 | Unit D, T1 Floor 1 | Sold | |||
| E | T1 | 1 | Unit E, T1 Floor 1 | Sold | |||
| F | T1 | 1 | Unit F, T1 Floor 1 | Sold | |||
| G | T1 | 1 | Unit G, T1 Floor 1 | Sold | |||
| H | T1 | 1 | Unit H, T1 Floor 1 | Sold | |||
| I | T1 | 1 | Unit I, T1 Floor 1 | Sold | |||
| J | T1 | 1 | Unit J, T1 Floor 1 | Sold | |||
| K | T1 | 1 | Unit K, T1 Floor 1 | Sold | |||
| L | T1 | 1 | Unit L, T1 Floor 1 | Sold | |||
| M | T1 | 1 | Unit M, T1 Floor 1 | Sold | |||
| N | T1+1 | 1 | 89.5 m² | Unit N, T1+1 Floor 1, 89.5 m² | Sold | ||
| O | T1 | 2 | 43.7 m² | 20 m² | Unit O, T1 Floor 2, 43.7 m², Terrace 20 m² | Sold | |
| P | T1 | 2 | Unit P, T1 Floor 2 | Sold | |||
| Q | T1 | 2 | Unit Q, T1 Floor 2 | Sold | |||
| R | T1 | 2 | 57.2 m² | 21.9 m² | Unit R, T1 Floor 2, 57.2 m², Balcony 21.9 m² | Available | |
| S | T1 | 2 | Unit S, T1 Floor 2 | Sold | |||
| T | T1 | 2 | Unit T, T1 Floor 2 | Sold |
Gallery
Interiors
Every finishing detail has been carefully considered: marble flooring and LED lighting, lacquered woodwork, plaster walls and ceilings, and thermal and acoustic insulation throughout.
Commercial space
Two commercial spaces in a riverside location at Cais da Pescaria, across the river from Porto’s historic centre. Unit A has a gross area of 100.04 m² and Unit B 145.30 m², both opening directly onto the riverside promenade.
The map is loaded from Google Maps, which may set its own cookies.
On the Gaia riverfront between the Arrábida and Luís I bridges, across the water from Porto’s Customs House and the Ribeira.